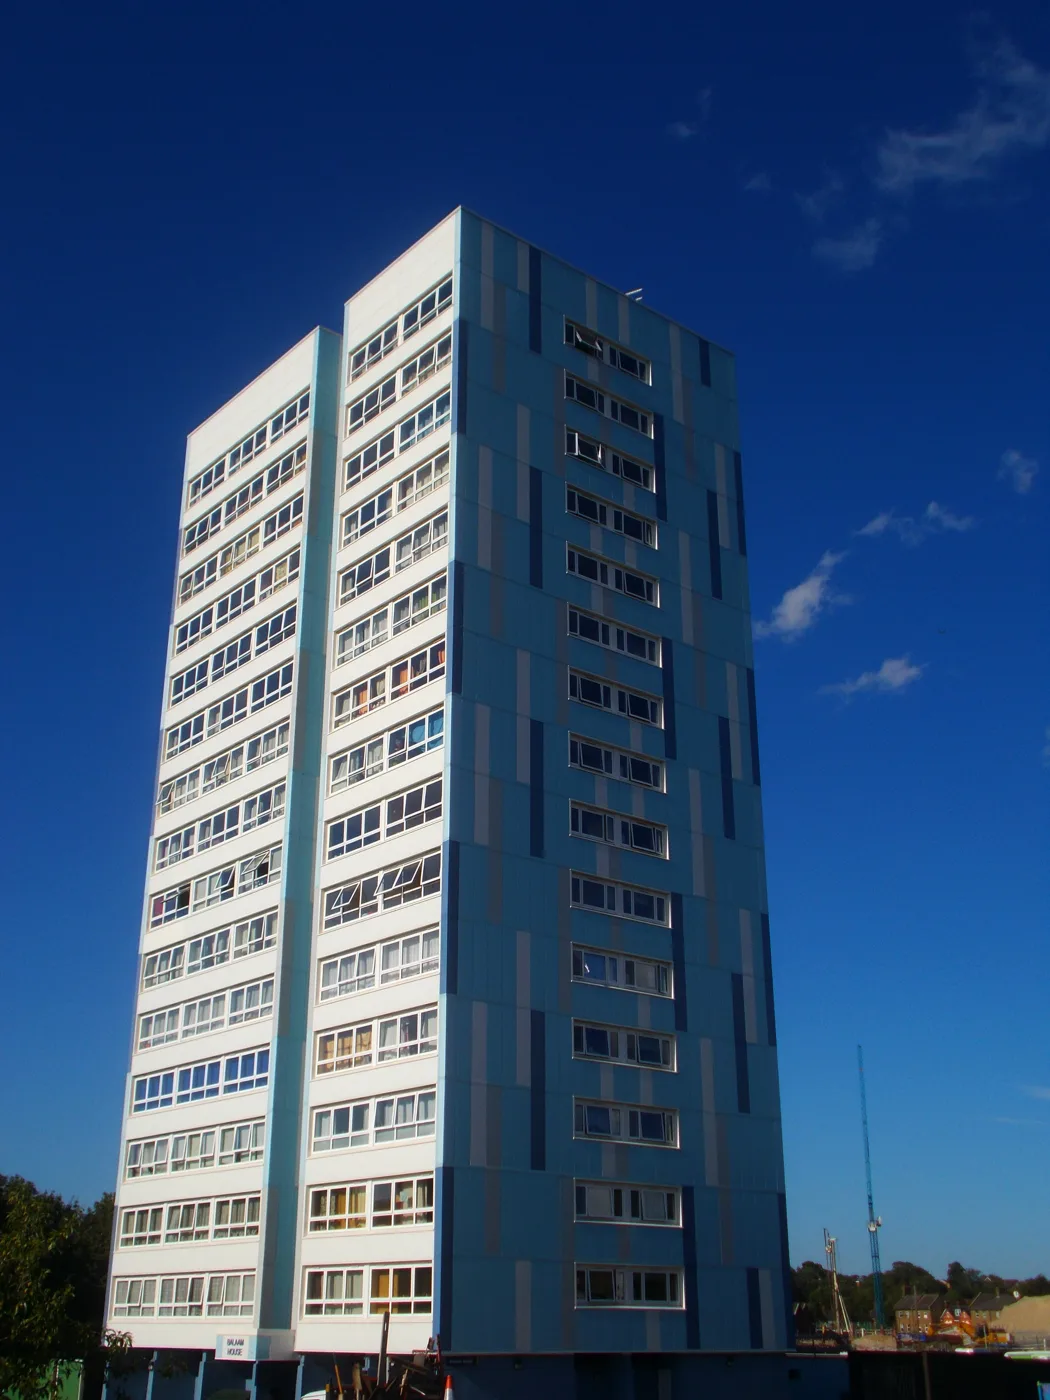

Berkeley wants 149 more homes on the old B&Q site and a 28-storey tower. Affordable homes fall from 355 to 265. The council's deadline is 6 October.
Berkeley has asked Sutton Council to put 149 more homes on the former B&Q site in the town centre, and to raise the scheme’s tallest building from 22 storeys to 28.
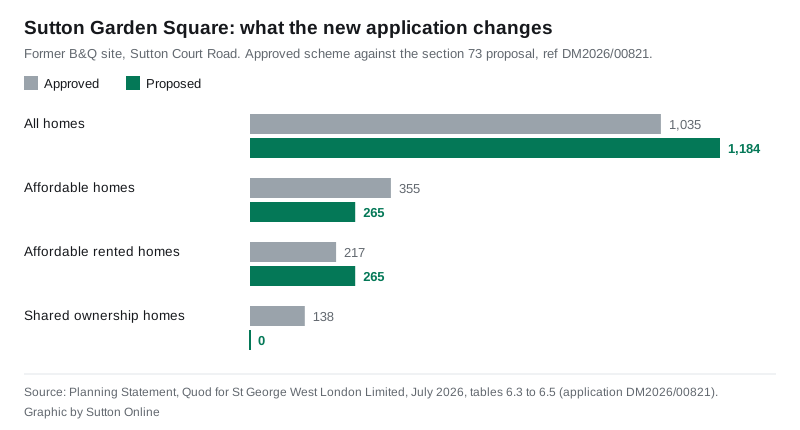
The application would take the site from 1,035 homes to 1,184. It would also cut the number of affordable homes from 355 to 265.
The site sits on Sutton Court Road, a few minutes east of the High Street, and is now branded Sutton Garden Square. The warehouse has already been demolished. The applicant is St George West London Limited, part of the Berkeley Group, and the application is ref DM2026/00821 on the council’s planning register. It was validated on 7 July 2026 and is still pending consideration.
What would get taller
This is a section 73 application, which varies conditions on a permission the council has already granted rather than starting again. The original consent was granted on 19 December 2023 and amended in June 2025.
Only two of the eight buildings would grow (Planning Statement, table 6.6):
- Building A1, from 22 storeys to 28, taking its highest point from 130.4 to 149.3 metres above ordnance datum
- Building A2, from 19 storeys to 22, and moved slightly on the plot
- a new 15-storey infill filling the gap between A2 and Building B
- Building C, no extra height, but a reduced footprint and changed massing
- every other block, including the six-storey buildings on the edges, stays as approved
The council’s own summary counts the same changes as six extra floors on A1, three on A2, the infill, and a part one, part three, part nine storey extension to Block C.
The affordable housing goes down, but the rented homes go up
This is the part worth reading twice, because the headline number and the underlying one move in opposite directions.
The approved scheme has 355 affordable homes: 217 at London Affordable Rent and 138 intermediate, which is mostly shared ownership. The new scheme has 265 affordable homes, all of them social or affordable rent, with at least 60% social rent. Shared ownership disappears from the site entirely.
So the total affordable count falls by 90, while the number of affordable rented homes rises by 48. Measured the way planning policy measures it, by habitable room, the affordable share drops from 35% to 24%.
Berkeley’s stated reason is money. The planning statement points to build cost inflation, the new Building Safety Levy and compliance with the 2024 fire safety standard BS9991, and says these have “materially affected the deliverability of the consented scheme”.
It also leans on a policy change. The Mayor’s Support for Housebuilding London Plan Guidance, published in March 2026, lowered the minimum affordable housing threshold to 20% on private land, with at least 60% of that as social rent. Berkeley argues its 24% beats that floor, and commits to completing the 265 affordable homes by March 2030.
What else changes
| Approved | Proposed | |
|---|---|---|
| Homes | 1,035 | 1,184 |
| Habitable rooms | 2,798 | 3,146 |
| Affordable homes | 355 | 265 |
| Three-bedroom homes | 152 | 125 |
| Two-bedroom homes | 453 | 582 |
| Residential car spaces | 125 | 169 |
| Residential cycle spaces | 1,805 | 1,235 |
| Commercial floorspace (GIA) | 864.21 sqm | 974.14 sqm |
| Play space required | 3,743 sqm | 4,197 sqm |
The family-sized homes are the figure to watch alongside the affordable total. Three-bedroom flats fall from 152 to 125, while two-bedroom flats rise from 453 to 582. Car parking goes up by 44 spaces, to 169. Long-stay cycle parking for residents falls by 570 spaces.
The scheme was worked up with the council before it was submitted. The planning statement records four pre-application meetings between November 2025 and March 2026, and an independent design review panel in April 2026.
What it means for you
If you live near Sutton Court Road, Chalk Pit Way, Langley Park Road or Carshalton Road, the change that will show up is height and construction time, not a new site. The demolition and enabling works are done and the permission already exists. What is being decided is how much bigger it gets.
You can still comment. The council’s register gives a determination deadline of 6 October 2026, and the latest site notice runs to the same date. Nine public comments had been published on the register by 9 September. Comments go through the application page, and our guide to Sutton planning applications explains how to search the register and set up alerts for your own street.
The next Planning Committee meets on 7 October at 7pm at the Civic Offices. The agenda for that meeting has not been published yet, so it is not yet confirmed which applications councillors will take.
Update, 27 September 2026: the agenda for 7 October is now published, and this application is not on it (agenda). The planning register now records 22 public comments, all of them objections, and none in support. Nine of the 22 bodies consulted have replied; those asked include the Greater London Authority and Transport for London (application page). The council’s own housing page says it has acquired 217 homes on the site from Berkeley, to let at social rent, with the first due in 2029 (Sutton Council).
For the wider picture, including the town centre regeneration and the borough’s housing targets, see our Sutton planning news page and the borough’s house prices.
Have your say